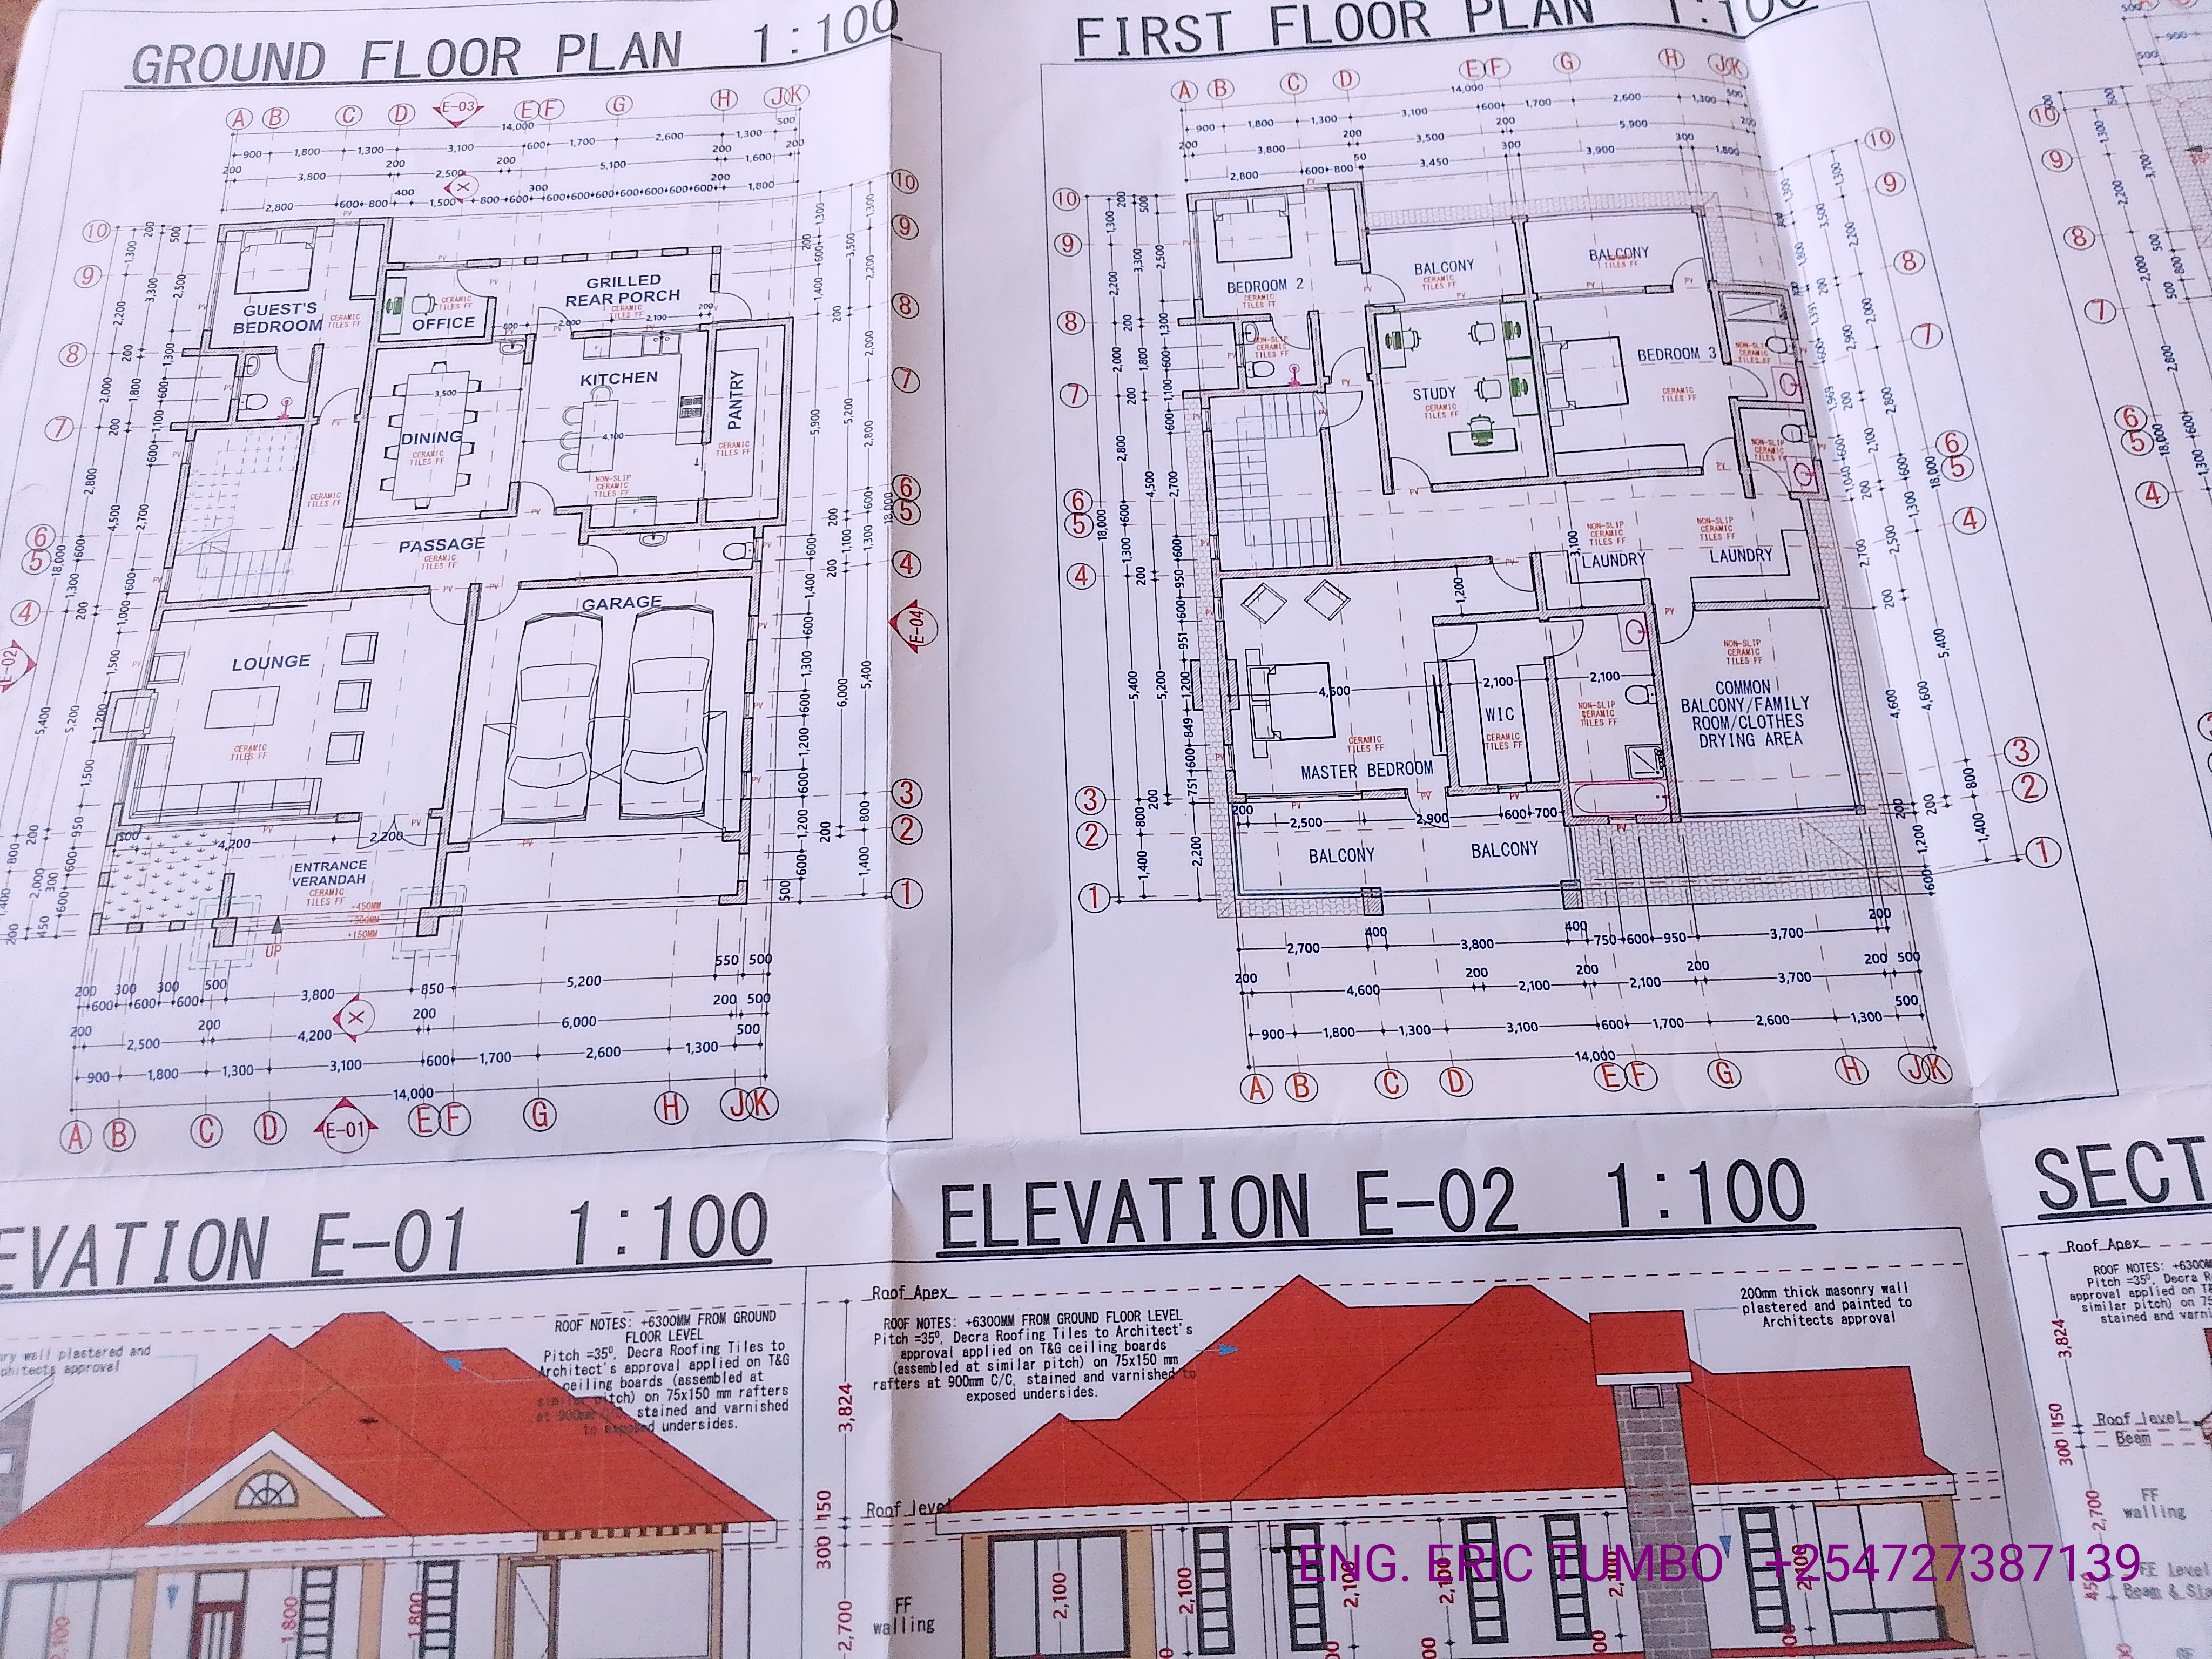
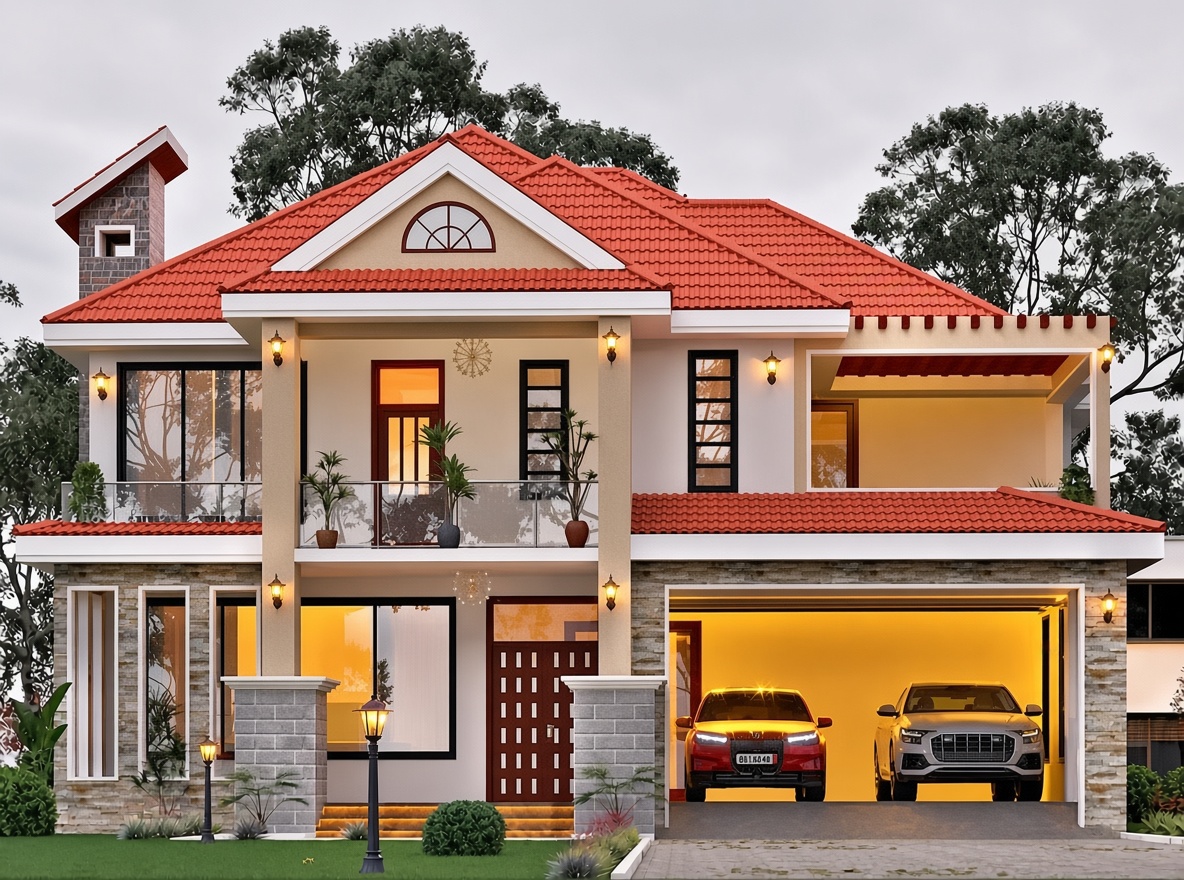
4 BEDROOM MAISONETTE (MIGORI COUNTY)
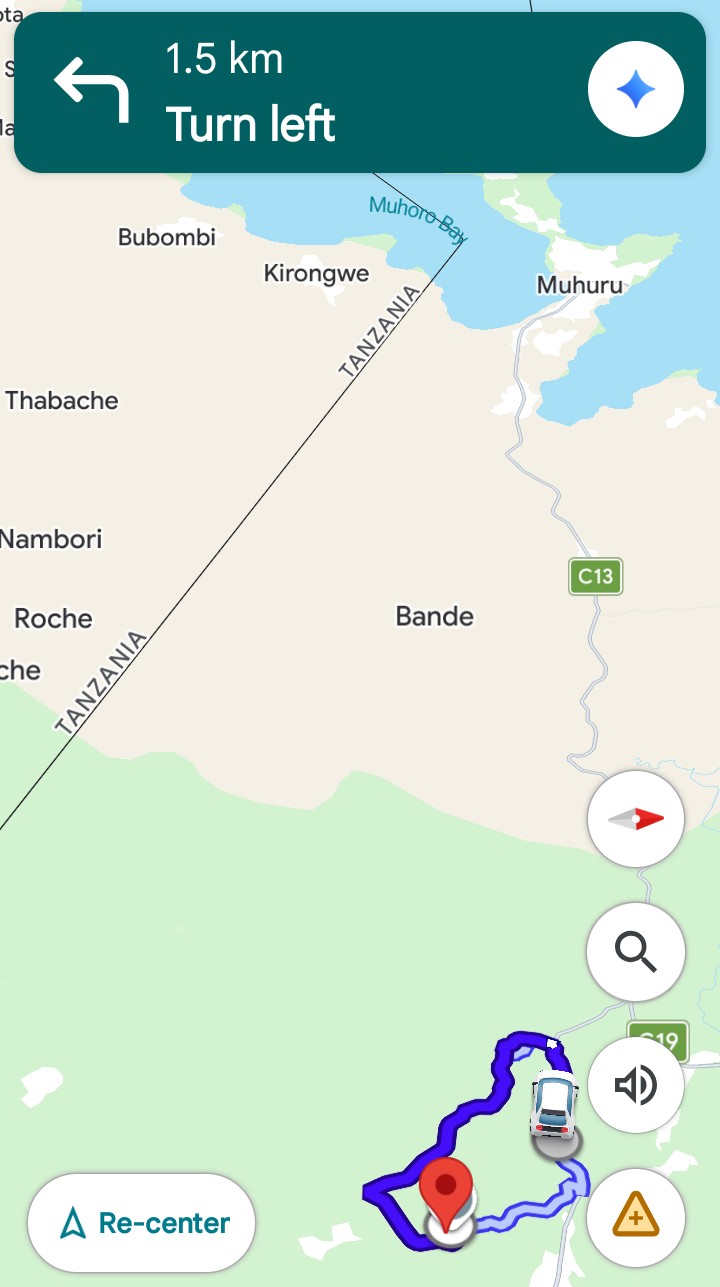
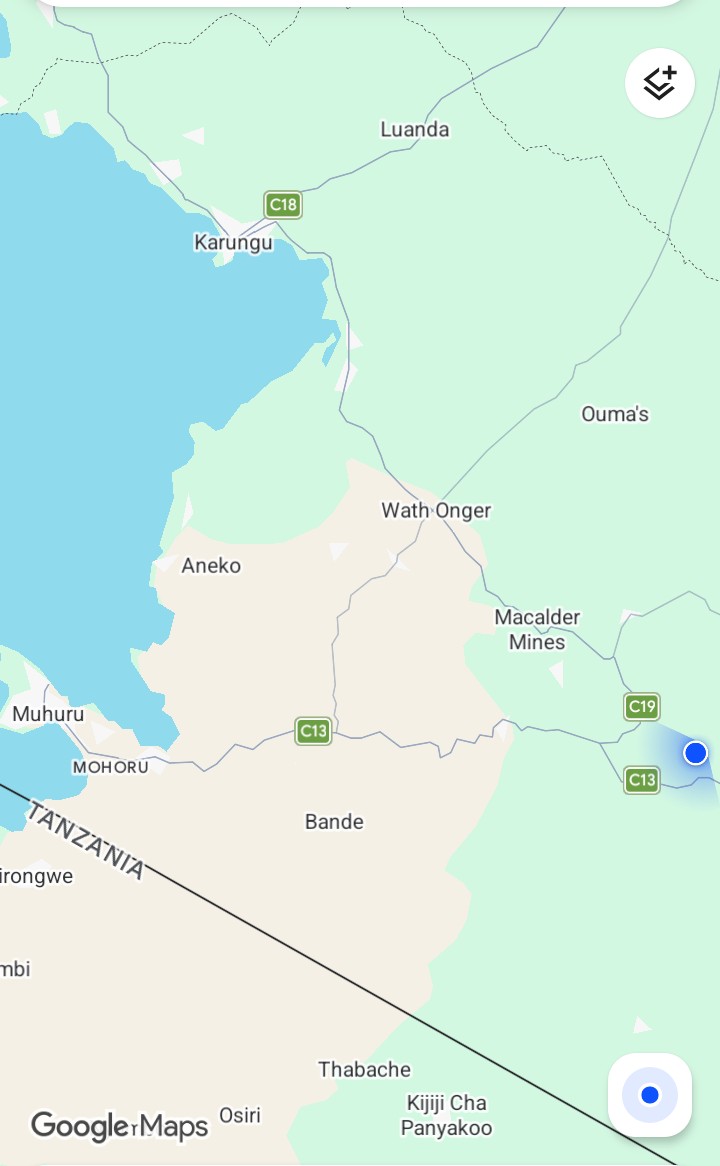
KOWERU VILLAGE,NYATIKE SUB COUNTY, MIGORI COUNTY
About the Project
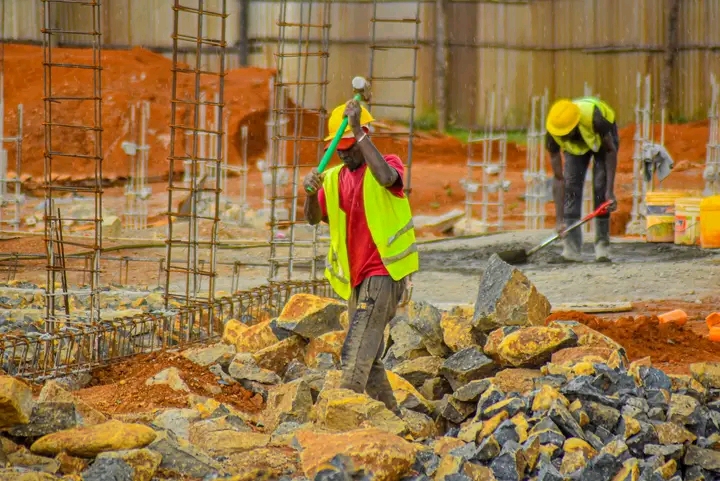
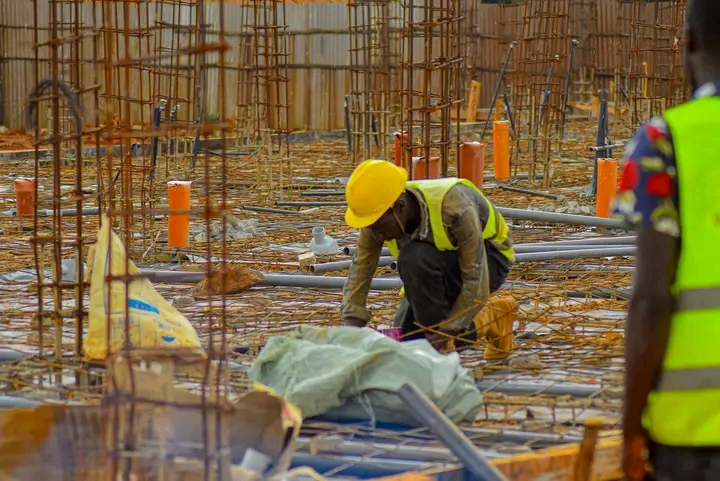
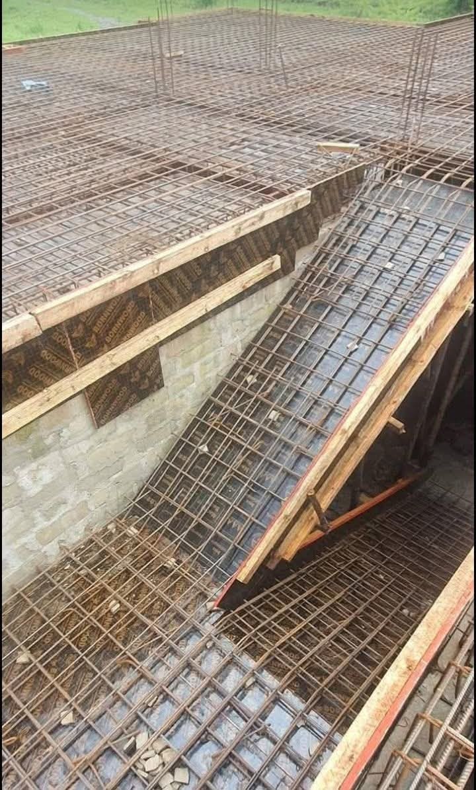
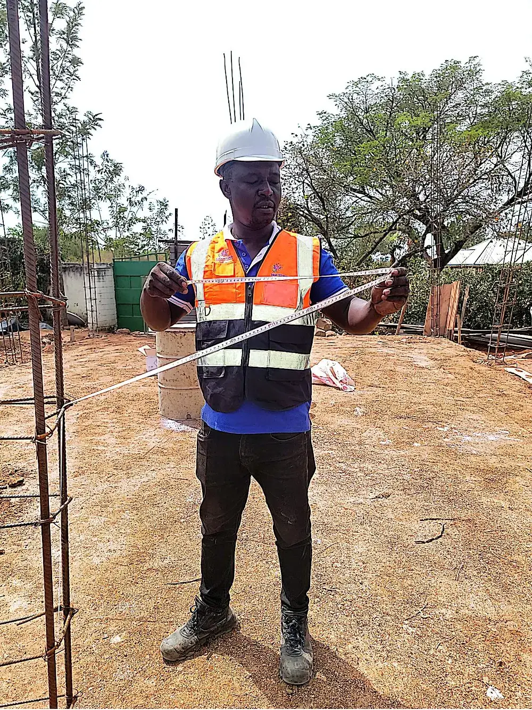
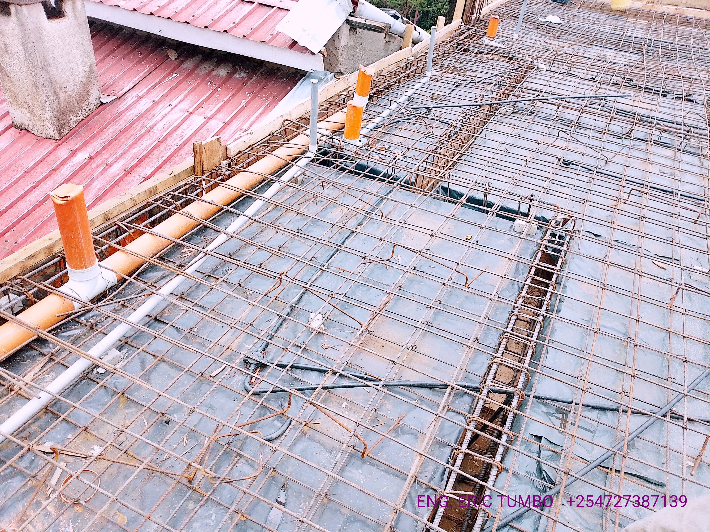
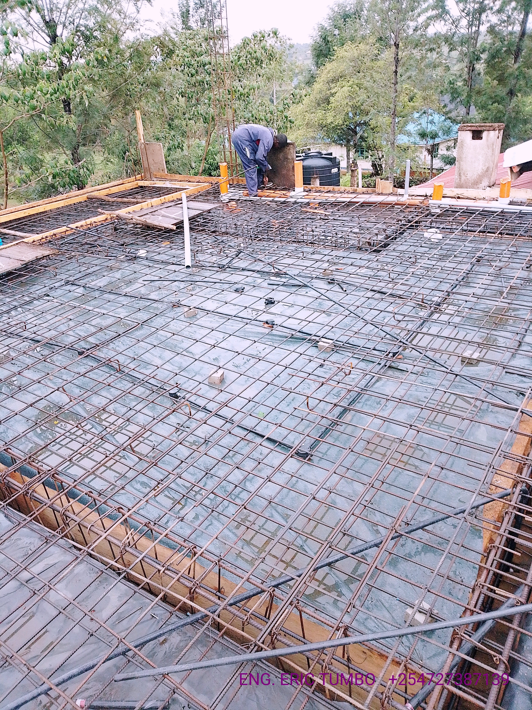
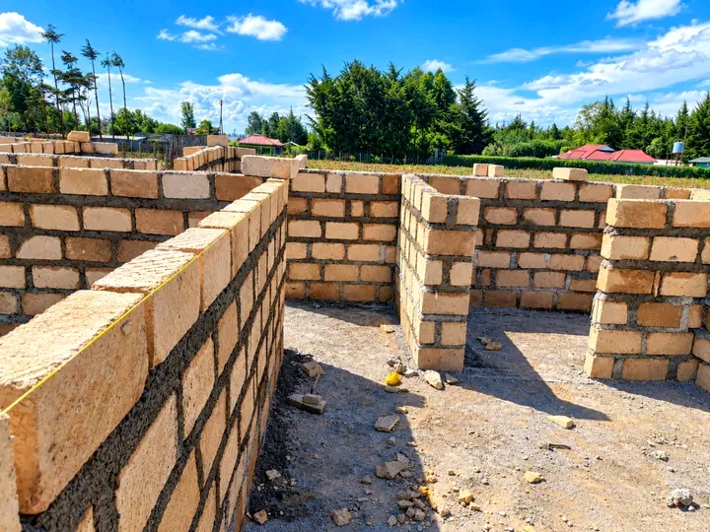
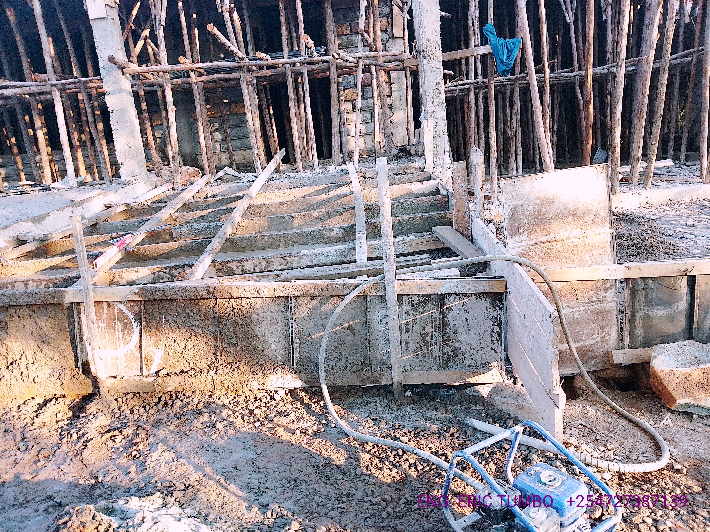
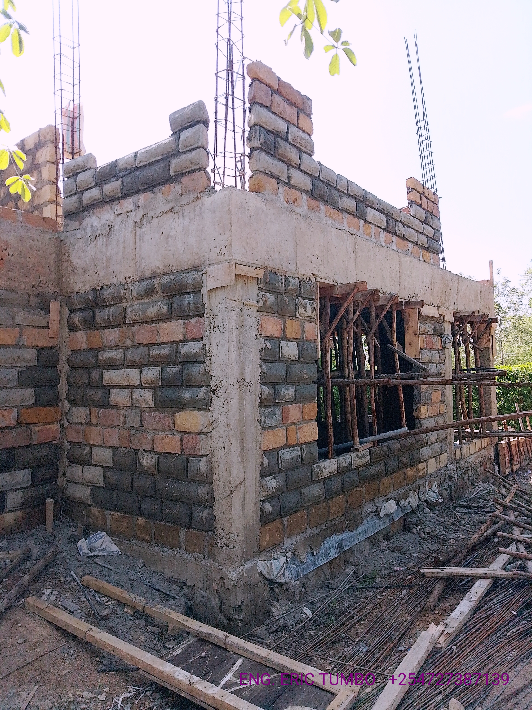
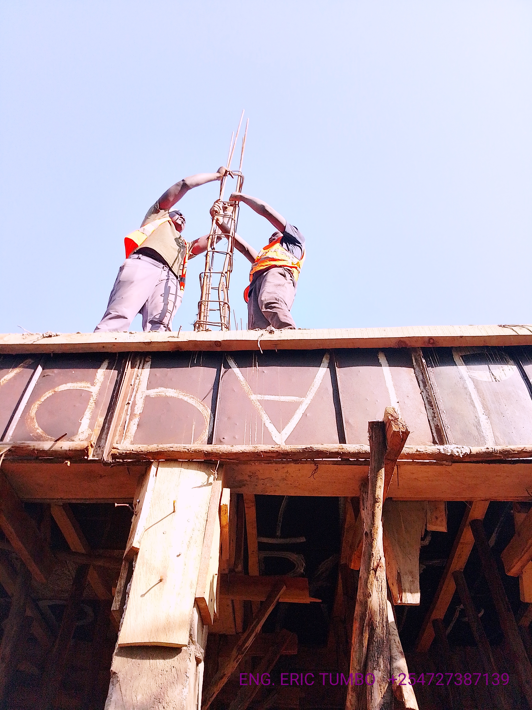
13.5 Million project from scratch to interior designing key handover Standard ceramic tiles, regular aluminum windows, standard sanitaryware, flush doors, basic gypsum ceilings, and standard balustrades. Key Project Budget Breakdown Components: Sub-structure & Foundation (10-15%): Excavation, anti-termite treatment, hardcore filling, blinding, and reinforced concrete strip foundations/slabs. Super-structure (25-30%): Machine-cut stone walling, columns, beams, staircase construction, and the first-floor suspended concrete slab. Roofing (10-15%): Timber/steel trusses, timber ceiling boards, and roofing sheets (such as Decra or similar profile roofing specified in your notes). Finishes & Interior Fit-out (20-25%): Plastering, internal/external painting (Weathershield/emulsion), floor and wall tiling, aluminium casement windows, doors, complete bathroom fittings, and basic interior joinery. M&E Installations (10%): Complete first- and second-fix electrical wiring, plumbing, and drainage infrastructure linked to the septic details. Note: This estimation covers construction and interior fit-outs up to hand-over, but excludes external site boundary walls, detached gates, professional fees (architect, engineer, quantity surveyor), and local county approval charges.